A Lotta Love
Creating Child-Friendly Shelter Spaces in Family Shelters
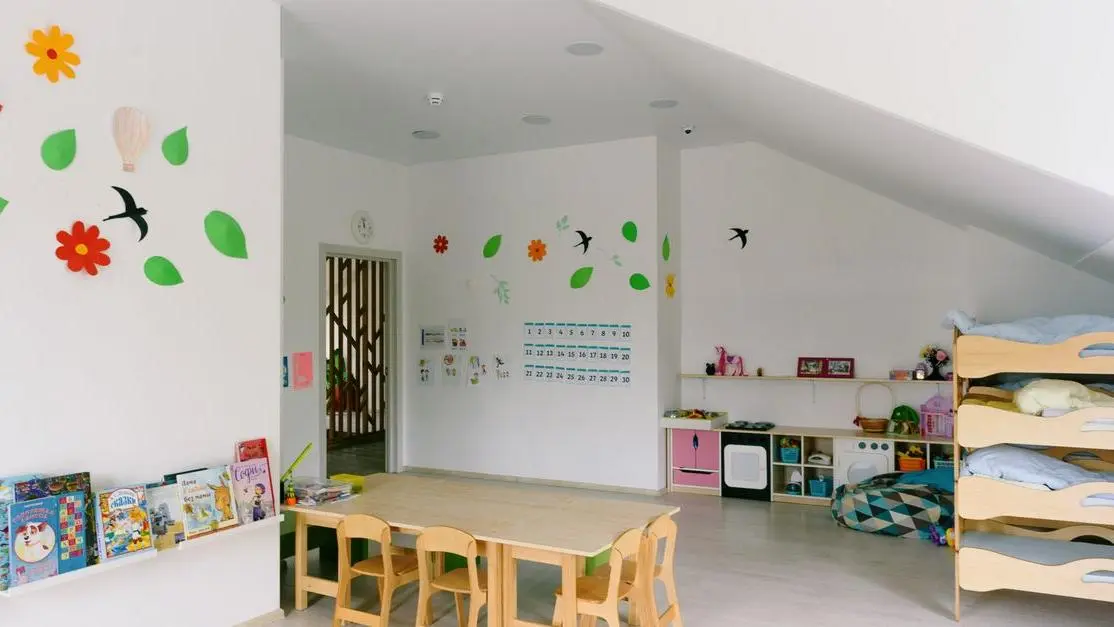
A toy bin beside harsh lights and a noisy check-in desk does not make a shelter easier on a child. Child friendly shelter spaces need to work during intake, a toddler meltdown, and an exhausting first night.
For shelter leaders, nonprofit partners, donors, and volunteers, skipped details like sound, sight lines, and room to retreat often decide whether families can settle. Calm isn’t decorative; it helps caregivers and staff get through the day.
- Keep a quiet corner within caregiver view, not in a hallway.
- Use soft, durable seating and storage that keeps toys contained.
- Reduce glare, noise, and frantic foot traffic. Make the next hour safer.
What Makes a Shelter Space Truly Child-Friendly
Child friendly shelter spaces aren’t just rooms where children are allowed to be. They’re spaces that help children feel physically safe, emotionally steadier, and able to do ordinary kid things like play, rest, read, and stay close to their caregiver while life is not ordinary at all.
That sounds simple. It usually isn’t.
A toy bin in the corner does not make a room child-friendly. Bright paint doesn’t either. We’ve all seen spaces that look cheerful in photos but still feel tense the minute you walk in. Too loud. Too exposed. Too cluttered. Too adult.
A real children’s area in shelters works at two levels at once:
- it supports the child’s nervous system
- it supports the family’s actual routine inside shelter life
That means kid friendly family shelter design has to account for layout, lighting, noise, supervision, privacy, furniture scale, and how families move through the day. Where does a parent sit during intake? Where does a child go when they’re tired but not ready to sleep? Can siblings share a room without every surface becoming conflict?
The goal is not to fake a perfect home. Shelter is still shelter. But a predictable, respectful environment can lower stress fast. That’s the shift we want leaders to make: the space is part of the service, not the wallpaper behind it.
Why the Environment Is Part of the Care
Many children enter shelter already carrying too much. Housing instability. Domestic violence. Repeated moves. Adults under stress. A child may technically be safe on paper and still feel on edge in their body.
That’s where the environment either helps or gets in the way.
Institutional spaces tend to keep everyone braced. Hard chairs, fluorescent glare, echoing hallways, nowhere to retreat, nowhere to set a backpack down. Parents feel it too. If intake happens in a tense room, children pick that up before anyone says a word.
When shelter design for children is handled well, practical things get easier:
- intake goes more smoothly because children have somewhere calm to land
- waiting periods are less combustible
- staff spend less energy managing preventable escalation
- parents can focus long enough to answer questions and make decisions
- shared spaces feel more usable, not just supervised
We’ve seen the logic play out in shelters that place children’s spaces near intake or dining areas. A small reading corner, low seating, a few simple toys, maybe movable cushions or books within reach. Nothing flashy. But while a parent handles paperwork or talks with staff, the child has a place that says, “You belong here too.”
If the room keeps families on alert, the services in that room have to work twice as hard.
This is why we treat trauma-informed design as a care strategy, not a decorating style. Safe spaces for kids in shelters help families breathe. And sometimes breathing is the first win.
The Trauma-Informed Principles Behind Shelter Design for Children
Trauma-informed design means you design around what people have been through, not just around what fits in the room. In a family shelter, that usually means building for safety, dignity, calm, and clarity before you worry about making anything look impressive.
The principles sound familiar. The hard part is applying them honestly.
What the principles are
For child friendly shelter spaces, these matter most:
- Safety: physical safety, yes, but also emotional safety
- Predictability: children should know where things are and what happens next
- Choice: even small choices matter when so much feels out of control
- Dignity: nothing about the room should suggest neglect or punishment
- Connection: children need places to be near caregivers without being underfoot
- Calm sensory input: not blank, not busy
- Autonomy: enough independence to reach a book, choose a seat, or play without asking permission for every move
What that looks like on the ground
In practice, this often means:
- open sight lines that support supervision without making families feel exposed
- soft, steady color palettes instead of loud visual noise
- clear wayfinding so children and caregivers know where they are going
- places for group connection and places to pull back
- layouts that reduce bottlenecks, confusion, and overstimulation
Some design choices are easy to dismiss until you watch how people react to them. Soft curves and rounded forms often feel easier than hard institutional lines. Warm neutrals with a few color accents usually calm a room better than a full set of primary colors. Daylight and ventilation matter more than many budgets acknowledge. Outdoor access matters too, even if it’s just a secure yard or garden edge where a child can move and reset.
In shelters serving families escaping violence, circulation matters in a different way. Multiple entry points or separate paths can prevent accidental encounters and lower fear before staff ever intervene.
Our own Trauma-Informed Design approach starts there. We look at light, sound, privacy, layout, and daily use because environment changes should support safety, dignity, connection, and healing, not just freshen up a room.
Where Child-Friendly Design Matters Most in a Family Shelter
Not every square foot carries the same weight. Some spaces shape a child’s whole impression of shelter life.
Intake and waiting areas
First contact matters more than people admit. Families often arrive tired, overwhelmed, and unsure what happens next. A waiting room with clutter, harsh lighting, and nowhere for children to settle raises stress immediately.
Better intake areas usually include low seating, books, simple toys, and visual calm. A child zone near intake helps parents complete difficult arrival steps without a child being left to pace, cry, or climb adult furniture.
Bedrooms and family rooms
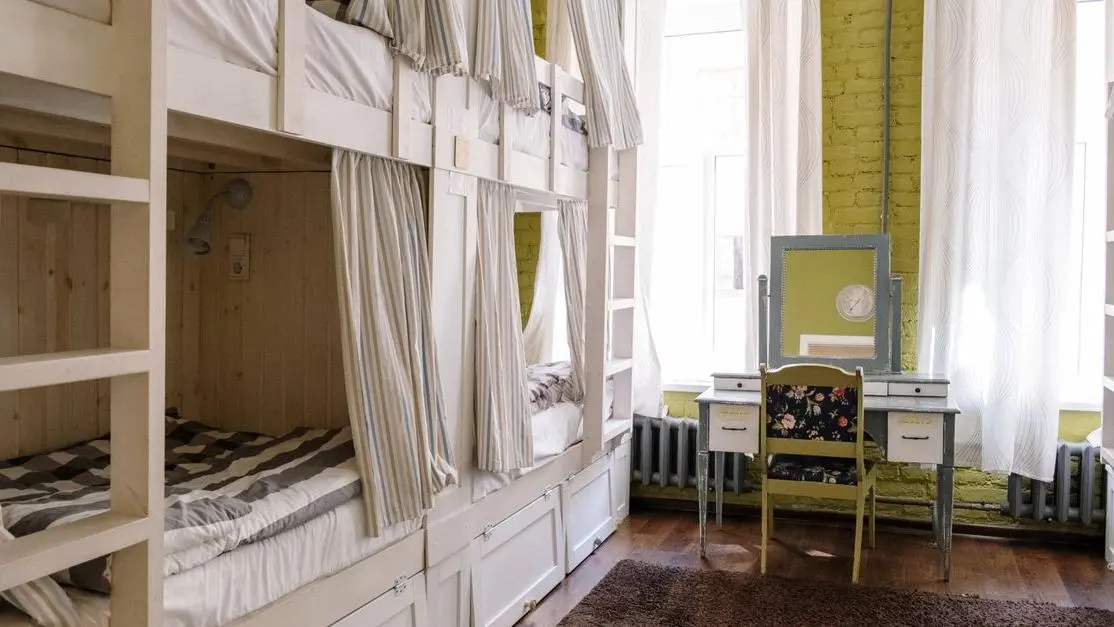
This is where families try to sleep, regulate, reconnect, and live. Privacy matters. Soft textures matter. Functional layout matters.
Even in a small room, there should be some support for sleep, quiet play, homework, and family connection. We say this a lot because it’s true: small layout changes can make a temporary room feel far less institutional.
Playrooms and common children’s spaces
These rooms shouldn’t be treated like holding areas. Good family shelter play spaces help children regulate, imagine, read, and connect. Open floor space matters. So do reading corners and age-appropriate options.
A crowded toy room is often less useful than a calmer room with fewer, better choices.
Dining halls and shared family areas
Shared meal spaces can be rough on children. Noise stacks up. Movement gets chaotic. Adults are trying to manage trays, strollers, siblings, and conversations all at once.
Defined zones, better acoustics, and child-scaled seating where it fits can reduce friction more than another coat of paint ever will.
Hallways, bathrooms, and laundry-adjacent areas
These are easy to ignore and easy to get wrong. But children experience shelters in motion, not just in designated rooms.
A lounge near laundry, for example, can let parents supervise children while handling chores. Natural light helps. So does a bench that doesn’t feel like overflow seating from an office corridor.
Outdoor spaces
Outdoor areas give children something indoor shelters often can’t: release. Playgrounds, gardens, secure fencing, and room to move all matter. Movement is regulation. We don’t think that’s optional if space allows it.
The Design Elements Children Notice First
Children may not say, “this lighting is harsh” or “the acoustics are difficult,” but they feel those things almost immediately. Their behavior usually tells the truth before the adults do.
A few elements carry more weight than the rest.
- Color: Gentle palettes usually work better than saturated, competing colors. Playful accents are enough. The room doesn’t need to shout that children live here.
- Lighting: Natural light helps. So does getting rid of glare, flicker, and the flat feeling of overlit rooms. Evening light should help children wind down, not keep them activated.
- Acoustics: Echo is one of the quiet villains in shelters. Rugs, upholstered seating, acoustic panels, and better spacing between zones can change the whole feel of a room.
- Furniture: Soft but durable pieces, low shelving, child-scaled chairs, and movable cushions make a space easier to use. In some shelter play areas, plush chairs, low couches, and modular cushions have made children engage faster because the room feels touchable, not guarded.
- Materials and texture: Cleanable doesn’t have to mean cold. Timber accents, warm finishes, and softer textures can take the institutional edge off an austere room.
- Layout: Children need visible boundaries and adults need easy supervision. Neither works if circulation cuts straight through a child zone.
- Nature and sensory relief: Plants, outdoor views, garden access, and nature-based colors help many rooms feel less compressed.