A Lotta Love
Trauma-Informed Design for Safe, Healing Shelter Spaces
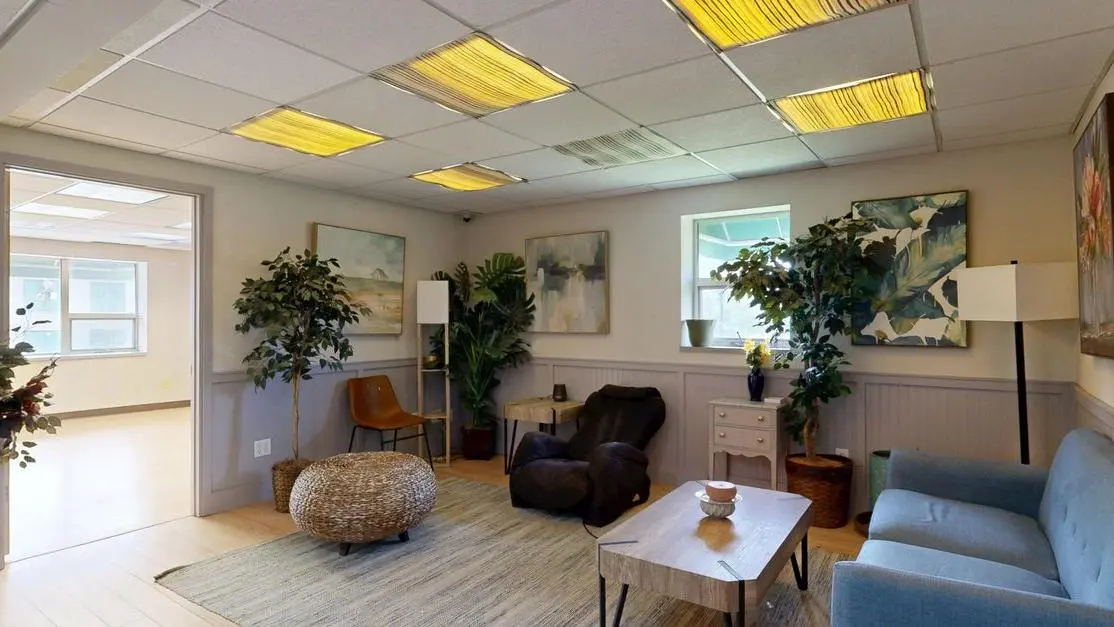
A shelter can have clean beds and locked doors yet still feel loud, exposed, and hard to breathe in. Trauma-informed design changes the signals a space sends before anyone says a word.
For shelter leaders, partners, donors, and volunteers, the work is less about making rooms look nice and more about reducing daily strain. A harsh hallway light at 2 a.m. matters.
Look closely at what residents live with every day:
- Where noise, glare, and clutter keep people on edge
- How privacy, storage, and clear paths restore a little control
- Which small changes help a room feel safe enough to rest
Start where someone can finally exhale.
What Trauma-Informed Design Means in a Shelter Context
Trauma informed design starts with a simple idea: space affects the nervous system. In a shelter, that is not a side issue. It is part of care.
When we talk about trauma informed design, we mean translating trauma informed care into physical decisions. Layout. Lighting. Acoustics. Privacy. Color. Furniture. Storage. Sensory load. The goal is not to make a shelter look stylish or expensive. The goal is to reduce re-traumatization and help people feel safer, steadier, and more respected.
That matters deeply in shelters serving women, children, and families after domestic violence, homelessness, displacement, or another life-shaking event. A person may arrive with almost nothing, but they do not arrive without a nervous system. The room speaks to them before staff ever do.
The need is not marginal. A 2022 scoping review of trauma-informed supported housing cites the World Mental Health Survey finding that 70.4% of people worldwide have experienced a traumatic event in their lifetime. In interviews with people experiencing homelessness in Sydney, every woman interviewed and 90% of men reported lifetime trauma. Those figures do not describe every shelter population or predict one person’s needs. They do show why designs that assume residents will simply adapt to noise, exposure, confusion, or a lack of control are a poor fit for the people shelters often serve.
You’ll also hear nearby terms like sensitive design principles, healing environments in architecture, mental health focused design, design for emotional well-being, user-centered trauma care, and environmental design for recovery. They’re all circling the same truth: the built environment can either add stress or help the body unclench.
Basic function still matters, of course. Beds, bathrooms, locks, and security are essential. But function alone is not enough. A room can meet code and still feel unsafe. That’s the line too many people miss.
A shelter should not just contain crisis. It should lower the temperature of it.
Why the Built Environment Can Either Escalate Fear or Support Healing
People who have lived through trauma often scan a room fast. They notice exits, blind spots, noise, glare, crowding, exposure, and whether they have any control. They may not say any of that out loud. Their body says it first.
That is why common institutional features can work against your mission:
- harsh overhead lighting
- loud hallways and echoing surfaces
- confusing circulation
- crowded sleeping areas
- nowhere to store personal items
- seating that puts people on display
- hard, cold materials that feel punitive
None of those choices are usually malicious. Most come from budget pressure, old buildings, or a habit of treating shelter as temporary and therefore “good enough.” But temporary does not mean unimportant. Some of the most fragile moments happen in temporary places.
By contrast, calming spaces tend to share a few traits. They are easier to read. You can tell where to go. Noise is more controlled. There are places to sit without feeling watched. The layout feels predictable. Materials feel a little softer, a little warmer, a little more human.
This is not just about aesthetics. It affects psychological safety and physical safety together. A resident who feels constantly on edge is less likely to trust staff, less likely to rest, and less likely to use shared space in healthy ways.
For leadership, this starts at intake. The first hallway, first chair, first waiting area, first bedroom, those moments set the tone. Environmental decisions shape trust before policy ever gets a chance.
The Core Principles That Make Trauma-Informed Design Effective
There is no single trauma informed look. We get better results when we work from principles instead of copying a mood board.
The principles we come back to
- Safety and security People need to feel physically secure without feeling contained. Good sight lines help. So do buffered transitions between public and private areas. Too much exposure feels bad. Too much control also feels bad.
- Trust and predictability Residents should be able to understand the space without a long explanation. Where do I sleep? Where do my children go? Where is the bathroom? Confusion raises stress faster than many leaders realize.
- Choice and agency Small choices matter. A reading light. A place to sit away from others. A hook for a bag. A shelf that belongs to you. Control is often rebuilt in inches, not miles.
- Resident and staff voice The strongest designs usually start with listening. Staff know where bottlenecks happen. Residents know what feels exposed, loud, confusing, or demeaning.
- Dignity Durable does not have to mean harsh. Residential cues matter. Bedding, texture, decent furniture, and thoughtful storage all send the same message: you matter here.
- Connection without forced exposure Community space should invite interaction, not demand it. People need a way to join and a way to step back.
- Nature and natural cues Daylight, greenery, and natural materials show up again and again in healing environments in architecture for a reason. They help spaces feel less mechanical.
- Cultural and contextual relevance Mental health focused design works better when the space reflects the people who use it. Generic “welcoming” can still feel alien.
A good design plan usually balances all of these. Push one too hard and you can create a new problem.
What Trauma-Informed Design Looks Like in Bedrooms and Sleeping Areas
Bedrooms carry more emotional weight than almost any other shelter space. If sleep never feels safe, recovery gets harder fast.
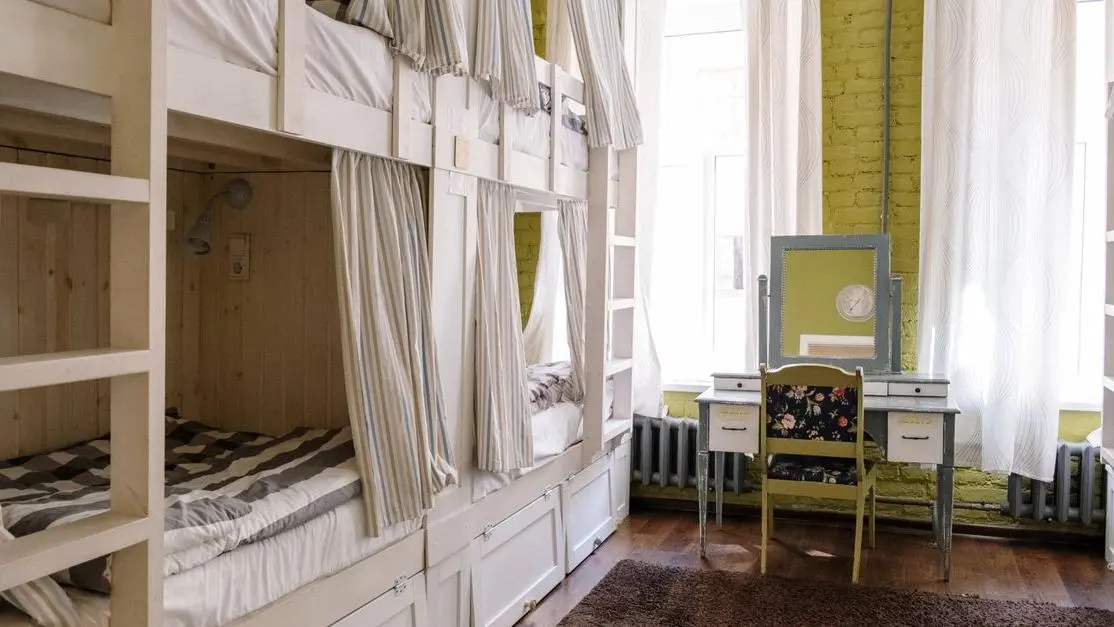
The first priority is privacy, as much as the building and operations allow. That may mean private rooms, lockable doors where appropriate, visual separation, or simple dividers that reduce exposure. Even a modest increase in privacy can change how a resident holds themselves in the room.
A bed is not enough. People need refuge, control, and some trace of identity.
In practice, that often looks like:
- calming, low-contrast colors instead of busy or highly stimulating palettes
- layered bedding and soft textiles that feel residential
- durable rugs where they make sense and can be maintained
- layouts that let someone rest without feeling cornered
- sound reduction between corridors and sleeping rooms
- real storage, not piles on the floor
- hooks, small desks for children, reading lights, pillows, toys, and privacy features
One detail operators notice quickly: storage changes behavior. When bags, papers, clothes, and comfort items have a place, the whole room feels more manageable. Clutter is not just visual. It can feel like instability made visible.
When room-level changes are the most realistic place to start, our Room Makeovers focus there. We redesign shelter bedrooms for families, women, children, and other residents using trauma informed design principles, with attention to calming colors, soft textures, layout, furnishings, and privacy. Sometimes the most meaningful shift starts with one room that finally feels like a room.
How Common Areas Can Become Stabilizing Instead of Stressful
Shared spaces shape the daily experience of shelter living. Lobbies, intake rooms, hallways, kitchens, dining areas, playrooms, bathrooms, laundry, lounges, meeting rooms, these spaces can either smooth the day or wear people down by noon.
The problem is usually friction. Too much waiting. Too much noise. Too much uncertainty. No clear place for children. No way to sit quietly. Everyone crossing through the same tight zone.
Where common areas often go wrong
A hallway becomes a waiting room. A dining area doubles as a conflict zone because there is no quieter seating nearby. Intake happens under bright lights with chairs set too close together. Play space is an afterthought, so children spill into adult areas and caregivers can’t rest without losing visual contact.
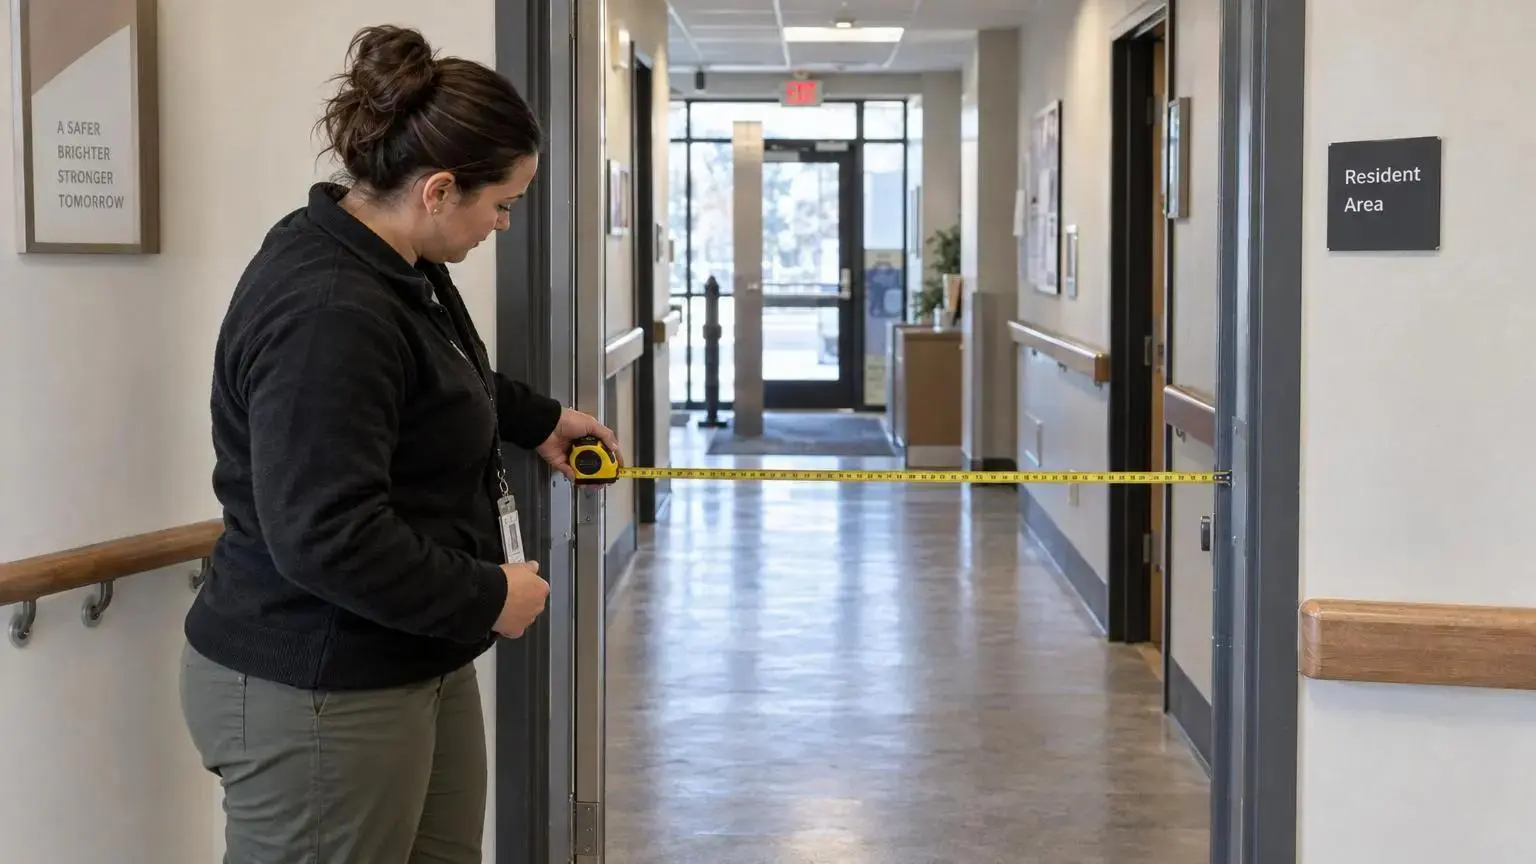
Clear wayfinding helps more than many people expect. Residents should not have to ask three times where to find meals, staff support, restrooms, or children’s areas. Repeated confusion drains people.
Shared space works better when it offers different modes of use:
- communal tables for those who want connection
- softer seating zones for informal conversation
- quieter corners for people who need less stimulation
- visible play areas with child scaled elements
- intake and waiting areas arranged for dignity and privacy
If your biggest pain points live in common areas rather than bedrooms, a larger scope may be the right answer. Our Full Shelter Renovations are built for facilities that need broader changes across shared environments, from intake rooms and dining halls to playrooms, kitchens, and lobbies.
Privacy Without Isolation: Balancing Openness, Supervision, and Choice
This is where many shelter leaders get stuck, and for good reason. You need safety. You also do not want residents to feel watched all day.
Open sight lines can help staff monitor spaces and reduce hidden risk. But if every seat is exposed and every conversation carries, the room starts to feel like surveillance. That changes how people behave. Usually not in a good way.
The better approach is layered privacy.
Practical ways to create it
- partial screening instead of full enclosure
- furniture placement that creates refuge without blocking visibility
- retreat zones near, but not inside, active areas
- glazing that allows oversight without full visual exposure
- acoustic separation so people can be seen without being overheard